

Listing by: ONEKEY as distributed by MLS GRID / Listed By: Michael J. Morris, Coldwell Banker M&D Good Life - Contact: 631-878-6080
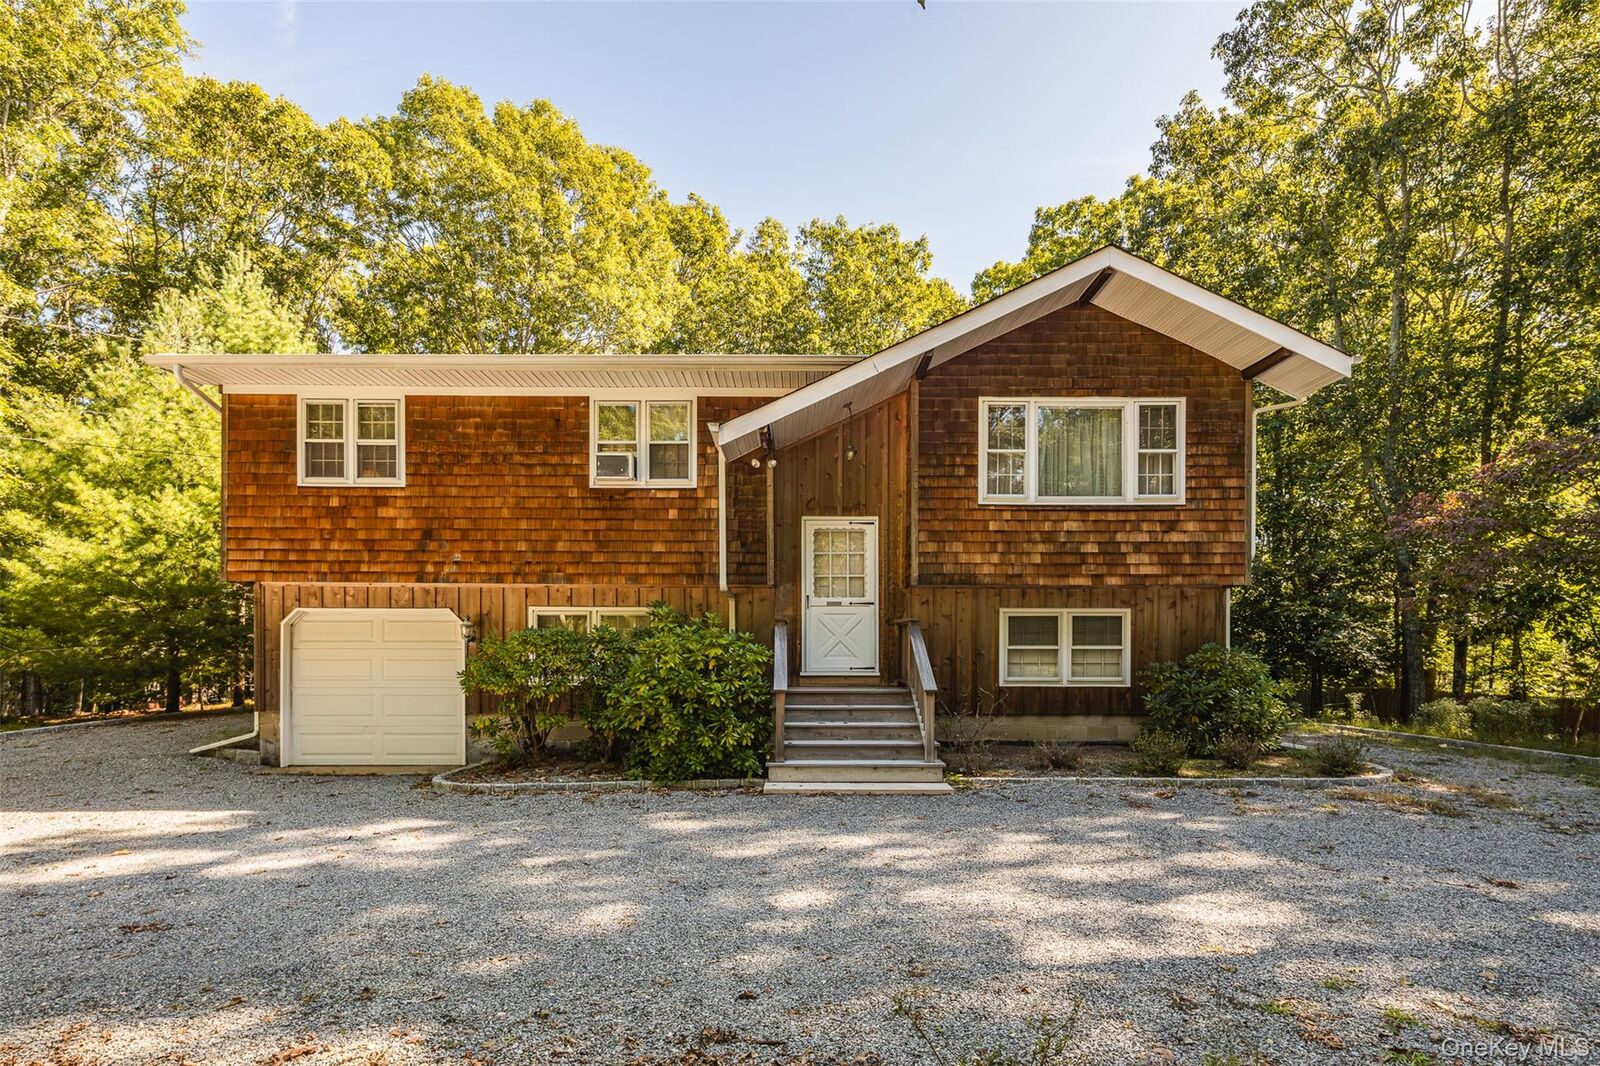
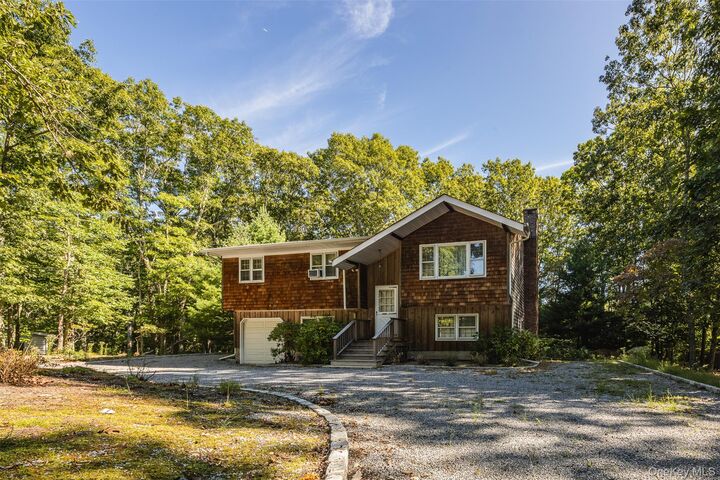
35 Partridge Drive Sag Harbor, NY 11963
Active (1 Days)
$1,499,000 (USD)
OPEN HOUSE TIMES
-
OPENSat, Sep 1912 noon - 2:00 pm
Description
MLS #:
1050698
1050698
Taxes
$5,971(2025)
$5,971(2025)
Lot Size
0.63 acres
0.63 acres
Type
Single-Family Home
Single-Family Home
Year Built
1999
1999
Style
Hi Ranch
Hi Ranch
School District
Sag Harbor
Sag Harbor
County
Suffolk County
Suffolk County
Listed By
Michael J. Morris, Coldwell Banker M&D Good Life, Contact: 631-878-6080
Source
ONEKEY
Last checked Sep 19 2026 at 5:27 AM GMT+0000
ONEKEY
Last checked Sep 19 2026 at 5:27 AM GMT+0000
Bathroom Details
- Full Bathrooms: 3
Interior Features
- Eat-In Kitchen
- Washer/Dryer Hookup
- First Floor Bedroom
- Formal Dining
- First Floor Full Bath
- Laundry: Inside
- Laundry: Laundry Room
- Primary Bathroom
Kitchen
- Cooktop
- Dishwasher
- Dryer
- Refrigerator
- Washer
- Electric Oven
Lot Information
- Cul-De-Sac
- Back Yard
- Front Yard
Property Features
- Fireplace: Wood Burning Stove
Heating and Cooling
- Oil
- Hot Water
- None
Flooring
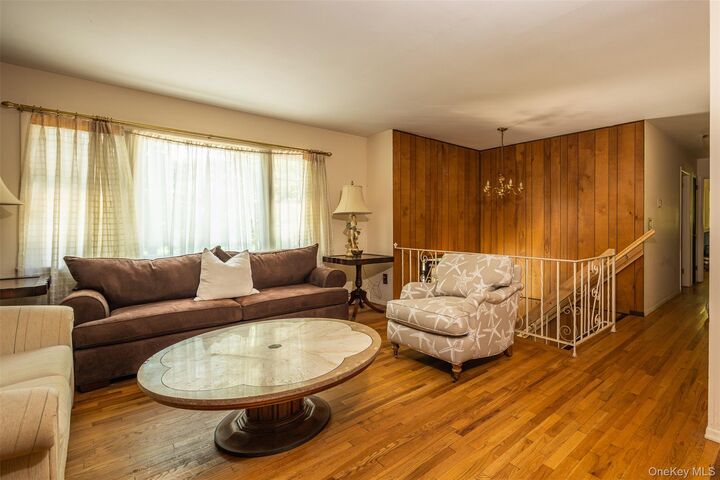
- Wood
- Tile
Utility Information
- Utilities: Cable Available, Trash Collection Public, Electricity Connected, Water Connected
- Sewer: Cesspool
School Information
- Elementary School: Sag Harbor Elementary School
- Middle School: Pierson Middle/High School
- High School: Pierson Middle/High School
Parking
- Driveway
- Garage
Living Area
- 1,054 sqft
Additional Information: M&D Good Life | 631-878-6080
Location
Disclaimer: Square footage is based on information available to agent, including County records. Information has not been verified by agent and should be verified by buyer.
Based on information submitted to the MLS GRID as of 9/19/2026 05:27. All data is obtained from various sources and may not have been verified by broker or MLS GRID. Supplied Open House Information is subject to change without notice. All information should be independently reviewed and verified for accuracy. Properties may or may not be listed by the office/agent presenting the information.



Enjoy all that makes Sag Harbor so special, from its picturesque waterfront and beautiful beaches to the charming Village with its renowned dining, boutique shopping, galleries, and marinas. Whether you’re looking for a year-round residence or weekend escape, this is your chance to create something special in one of the Hamptons’ most coveted communities. Bring your vision and embrace the Sag Harbor lifestyle!